Greta Hayes · 10 October 2026
Exploring Architectural Adaptations in Shared Rural Properties Through Data Analysis
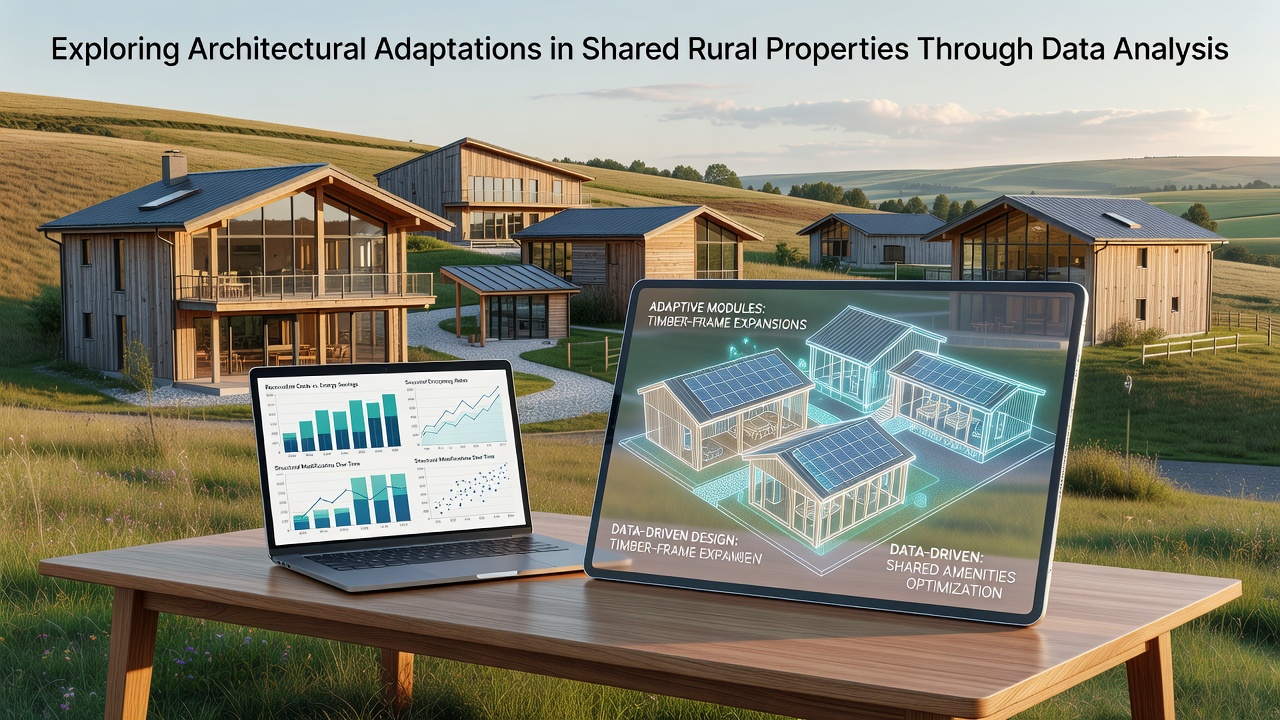
Shared rural properties have undergone measurable architectural shifts in recent years as owners and operators apply data analysis to occupancy patterns, structural usage, and environmental performance. Researchers compile sensor readings, floor plan revisions, and utility consumption logs to identify which modifications deliver consistent results across multiple sites. Observers note that these adaptations often involve flexible partition systems, expanded communal zones, and integrated renewable energy components that respond directly to aggregated usage statistics.
Data Sources Driving Architectural Decisions
Analysts draw from multiple streams including motion detectors, door counters, and climate control logs that record how occupants interact with different spaces throughout the year. Studies from the Australian Bureau of Statistics track rural dwelling modifications and show rising installation rates of modular wall systems in properties used by rotating groups of residents. Those datasets reveal that shared kitchens and utility rooms experience peak traffic during evening hours, prompting designers to widen pathways and install additional storage that accommodates simultaneous use by several households.
European Union housing reports similarly document increases in covered outdoor extensions attached to existing structures, with data indicating these additions extend usable square footage during shoulder seasons without requiring full foundation work. Analysts cross-reference these figures with local permitting records to confirm which adaptations appear most frequently in jurisdictions that have updated building codes to address collaborative living arrangements.
Common Modifications Identified Through Pattern Analysis
One recurring change involves converting single-purpose bedrooms into hybrid spaces that function as both sleeping quarters and workspaces. Heat mapping from interior sensors demonstrates that occupants frequently rearrange furniture in these rooms, leading architects to specify reinforced floor anchors and movable lighting tracks. Another pattern appears in bathroom configurations where data shows extended wait times during morning peaks, resulting in properties adding half-baths or enlarging existing facilities based on occupancy forecasts.
Roofline adjustments represent a third category where analysis of snow load and solar exposure data prompts installation of steeper pitches or additional photovoltaic arrays. Properties in northern regions display higher rates of these upgrades according to records compiled through 2025, with preliminary October 2026 figures indicating continued growth in regions experiencing variable winter conditions.
Regional Variations in Implementation
Canadian rural properties exhibit distinct trends compared with those in warmer climates, particularly in the use of insulated corridor links between separate cabins. Statistics Canada housing surveys note that these enclosed walkways reduce heat loss while allowing residents to maintain independent entrances. In contrast, properties in southern Australia more commonly adopt pergola-style extensions that provide shade and encourage outdoor gathering, with usage data confirming higher occupancy rates for properties featuring such elements.
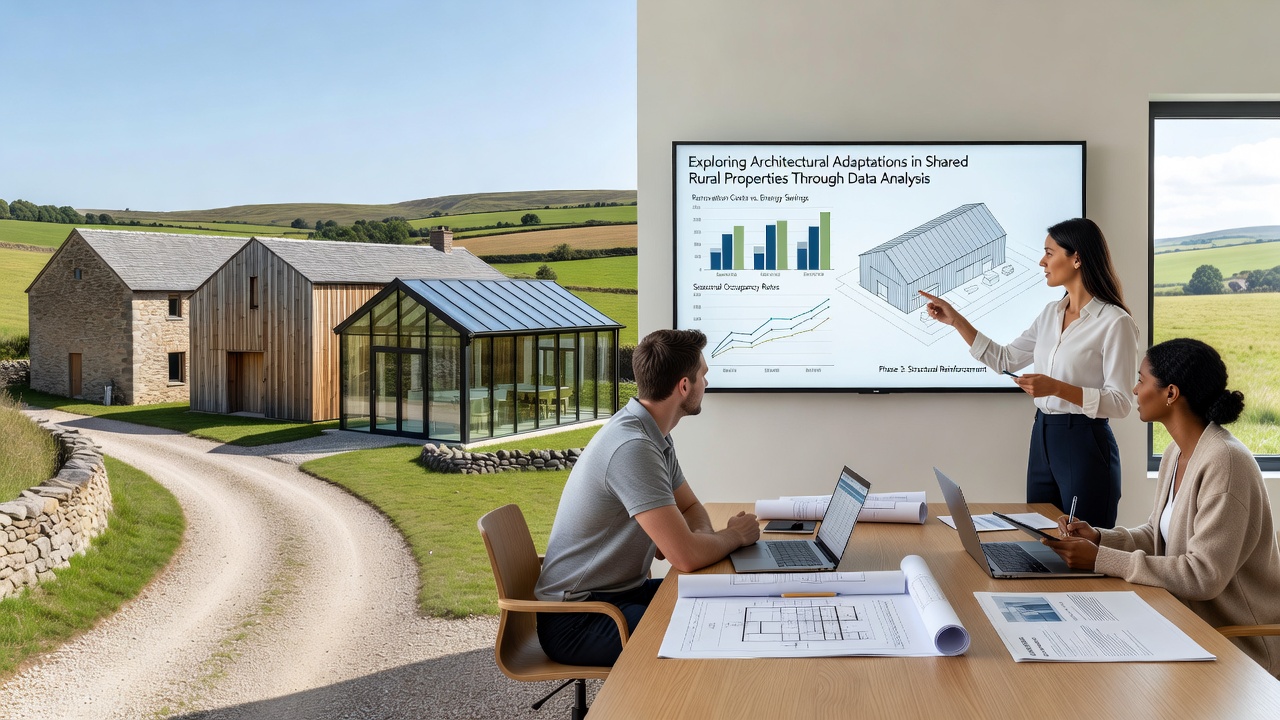
Both approaches stem from the same analytical process of matching architectural elements to observed behavior rather than applying uniform templates across all sites. Property managers who review quarterly performance reports adjust future projects accordingly, creating a feedback loop that refines design choices over successive seasons.
Integration of Sustainability Metrics
Energy consumption data plays a central role in determining which adaptations justify their installation costs. Properties that added smart HVAC zoning systems report measurable reductions in peak demand according to utility datasets spanning multiple years. Analysts also examine water usage patterns, leading to specifications for low-flow fixtures and rainwater collection points sized according to actual household counts rather than standard single-family assumptions.
These sustainability adjustments frequently coincide with accessibility upgrades such as zero-step entries and wider doorways, since occupancy records indicate rising numbers of multi-generational groups using the same properties. Building codes in several jurisdictions now reference aggregated rural property data when setting minimum requirements for shared facilities, accelerating adoption of these combined modifications.
Conclusion
Architectural adaptations in shared rural properties continue to evolve as data collection methods become more granular and property operators apply findings across portfolios. Regional differences persist while core patterns around flexible spaces and resource efficiency appear consistently in analyzed records. Continued monitoring through late 2026 and beyond will determine whether current trajectories hold or shift in response to new usage behaviors and regulatory updates.